
What is the answer to the Physics and Measurement NEET 2026 Vernier question?
The Physics and Measurement NEET 2026 Vernier arrangement gives 1.06 cm under the standard-Vernier assumption, so none of the supplied options matches. The source contains conflicting answer material: the answer field gives 1.06 cm and “no option is correct”, while the supplied worked explanation concludes 1.04 cm, option D.
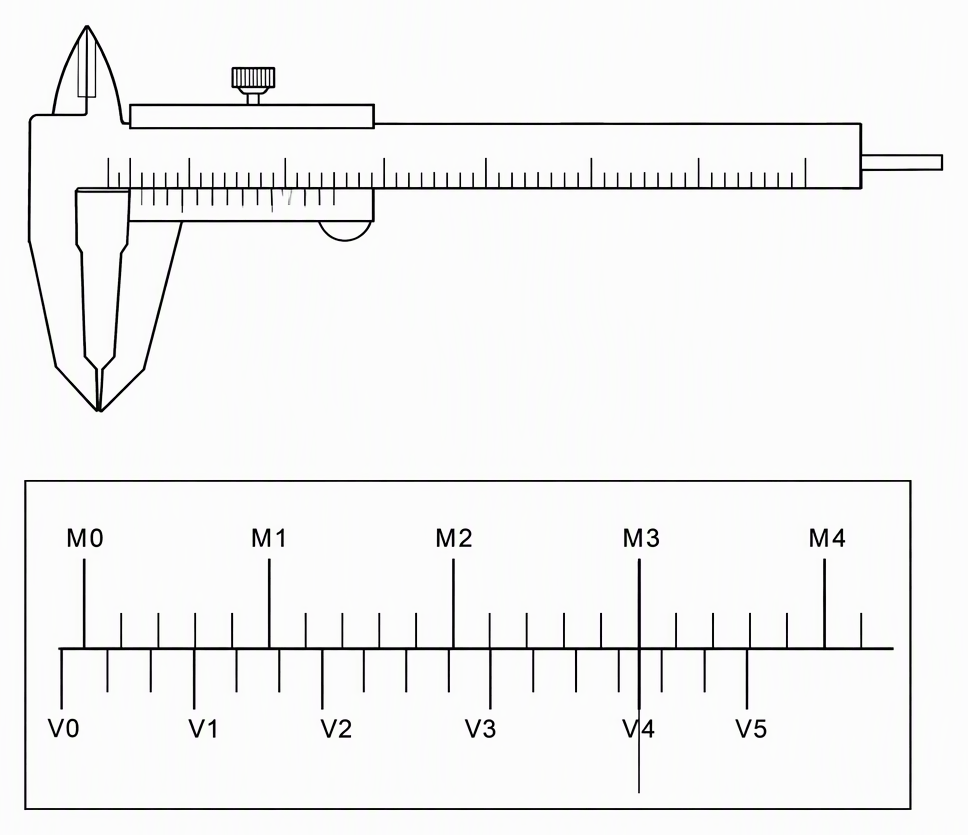
The caliper has 1 mm main-scale divisions and 10 Vernier divisions. With its jaws touching, the Vernier zero lies left of the main-scale zero, and the fourth Vernier mark aligns with a main-scale mark. Its indicated wire length is 1 cm; find the actual length.
The supplied options are:
The question bank classifies this as medium difficulty and assigns 90 seconds as the expected solving time, not a measured student average. The disagreement is a source inconsistency, not an independently verified NTA answer-key error.
How do you calculate the Vernier least count?
The least count is 0.1 mm, using the supplied solution’s assumption of a standard direct Vernier. Ten Vernier divisions alone do not establish the scale relationship: the working assumes that those ten divisions span nine main-scale divisions. The diagram uses that same assumption.
Writing MSD for main-scale division and VSD for Vernier-scale division:
The least count is the difference between one division on each scale:
Keep the remaining arithmetic in millimetres until the final conversion. Mixing centimetres and millimetres during the correction adds an avoidable source of error.
Where does the supplied Vernier solution go wrong?
The supplied explanation correctly identifies a negative zero error, but calculates its magnitude incorrectly. With the jaws closed, a Vernier zero left of the main zero indicates a negative offset. The mistake is in interpreting the fourth-division coincidence, not in choosing the sign.
The supplied explanation proceeds as follows:
It then converts the indicated length and adds its correction:
That is the supplied explanation’s conclusion, matching D, not the verified result for the pictured arrangement. The error begins at the magnitude calculation. For this negative-zero arrangement, the coincidence index must be counted back from the full Vernier count, rather than multiplied directly by the least count.
How does the scale geometry give 1.06 cm?
The closed-jaw offset is negative 0.6 mm, so the indicated length needs a positive 0.6 mm correction. In the diagram above, V4 coincides with M3, but the distance from V0 to V4 is greater than the distance from M0 to M3. Therefore, V0 lies to the left of M0.
The fourth Vernier mark is this far to the right of V0:
M3 is 3 mm to the right of M0. Taking M0 as position zero, the coincidence places the Vernier zero at:
This agrees with the standard negative-error expression. Here, the full Vernier count is ten and the coincidence index is four:
Zero correction is the opposite of zero error:
Apply it to the indicated wire length:
None of A–D matches under the standard-Vernier assumption used by the supplied solution. This agrees with the answer field, but not with its worked explanation.
The sign sanity check also passes. A negative zero error makes the instrument under-read, so the correction must increase the indicated length.
Why does the wrong coincidence rule produce option D?
Option D results from choosing an additive correction correctly, but using 0.4 mm instead of 0.6 mm as its magnitude. Deciding the sign and calculating the magnitude are separate steps.
For this standard direct Vernier, the rules are:
- Positive zero error:
- Negative zero error:
Multiplying the fourth coincidence directly by the least count produces the disputed 0.4 mm correction and hence 1.04 cm. Use this sequence instead:
- Establish the least count.
- Inspect the closed-jaw zero position.
- Calculate the signed error.
- Subtract the signed error from the indicated reading.
Which two practice questions test the same measurement skills?
These two original practice questions, not additional verified NEET PYQs, test least count and zero correction separately. Solve each before checking the working.
Question 1: A standard direct Vernier has twenty Vernier divisions spanning nineteen main-scale divisions. One main-scale division is 1 mm. Calculate its least count.
The answer is 0.005 cm. The supplied scale relationship establishes the least count; no zero-error information is needed.
Question 2: An instrument indicates 2.36 cm and has a stated zero error of positive 0.3 mm. Calculate the corrected length.
The answer is 2.33 cm. A positive error means the instrument over-reads, so subtract the stated offset; there is no coincidence index to interpret here.
Before correcting your next reading, separate the two quantities: least count describes resolution; zero correction removes the offset.
Next step: the past-paper archive on NEET JEEnius AI and search past NEET papers by year, subject or chapter, each with a worked solution (100 free searches a month).
If that step was the hard part, work through How to Study Coordination Compounds NEET: NCERT and MCQs.
Frequently asked questions
What is the answer to the Physics and Measurement NEET 2026 Vernier question?
Under the standard-Vernier assumption, the corrected length is 1.06 cm, so none of the supplied options matches. The source's answer field agrees, but its worked explanation gives 1.04 cm, option D. This is a source inconsistency, not an independently verified NTA answer-key error.
How do you calculate the least count of this Vernier caliper?
Assuming 10 Vernier divisions span nine 1 mm main-scale divisions, one Vernier division is 0.9 mm. The least count is 1 − 0.9 = 0.1 mm, or 0.01 cm. Knowing only that the Vernier has ten divisions is not enough to establish its least count.
How do you calculate negative zero error in a Vernier caliper?
For the standard direct Vernier arrangement used here, negative zero error is e = −(N − k) × LC, where N is the full Vernier division count and k is the coinciding division. With N = 10, k = 4 and LC = 0.1 mm, the error is −0.6 mm. Subtracting this signed error from the indicated 10 mm gives 10.6 mm, or 1.06 cm.
Why is option D, 1.04 cm, incorrect for this Vernier arrangement?
Option D comes from using 4 × 0.1 = 0.4 mm as the magnitude of the negative zero error. For this arrangement, the magnitude is instead (10 − 4) × 0.1 = 0.6 mm. Adding the correct zero correction to the indicated 1 cm gives 1.06 cm.